
Water Views - Primary on Main - Eco Friendly








Address
8659 Tarpan Court, Melbourne, FL
Price
$ 1,200,000
Property Attributes
- MLS#1087840
- TypeSingle Family
- Listing Status Pending
- CountyBrevard
- CityMelbourne
- AreaViera West of I 95
- NeighborhoodLaurasia
- Zip32940
- StyleSingle Family Residence
- Year Built2024
- Taxes$ 11471
- Price$ 1,200,000
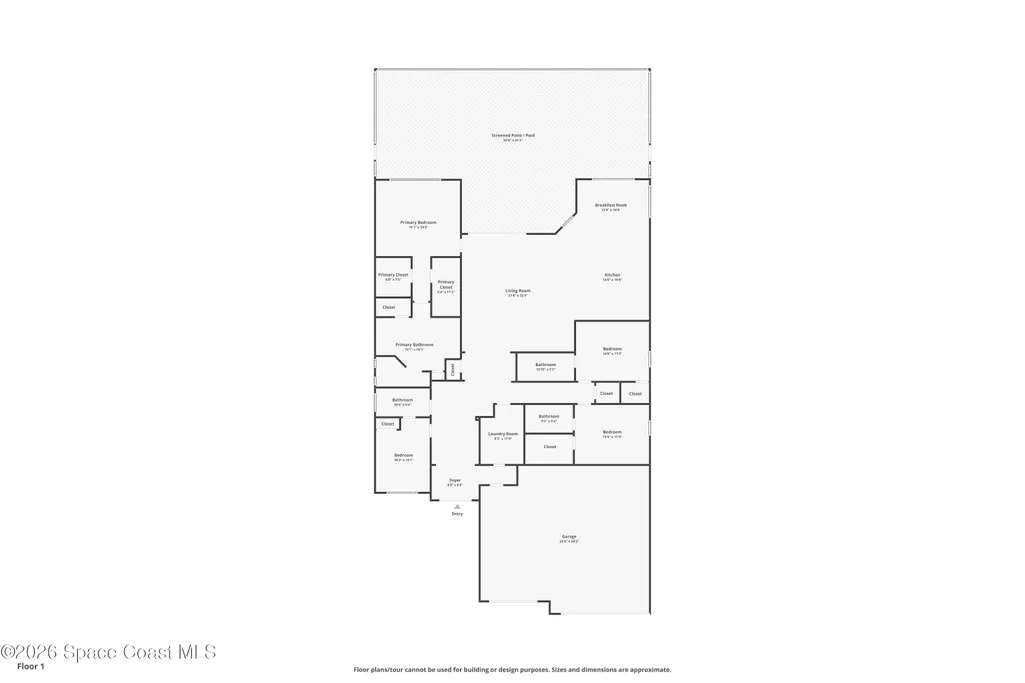
- Bedrooms4
- Full Bathrooms4
- Half Bathrooms0
- Sqr Footage2936
- Lot Size0.25 Acres
Data Source:
Space Coast AOR
Property Description
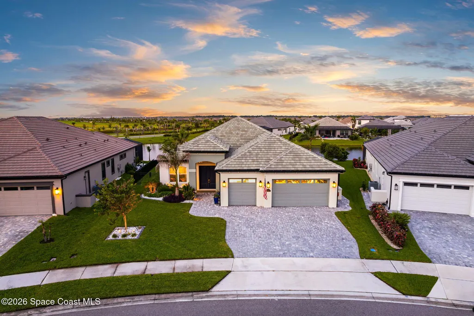
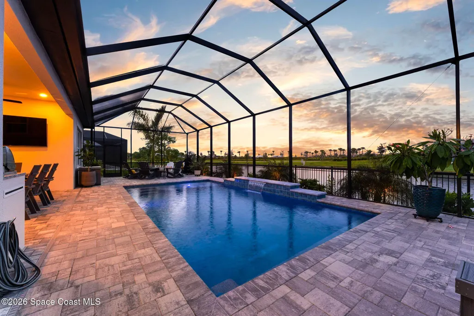
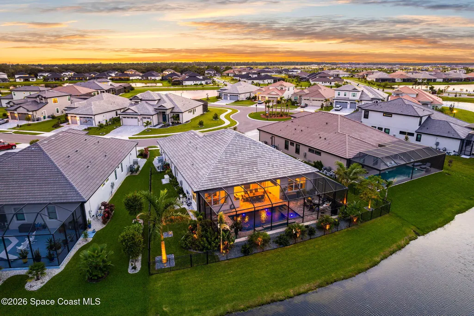
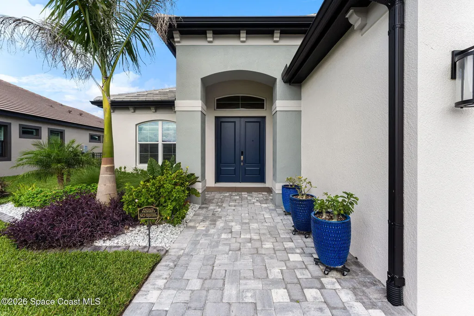
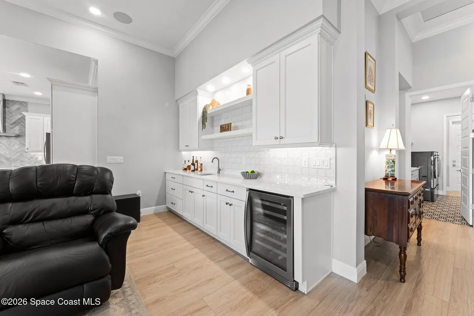
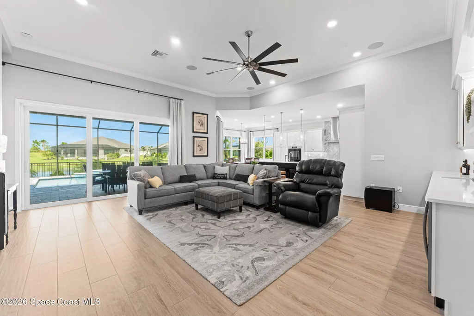
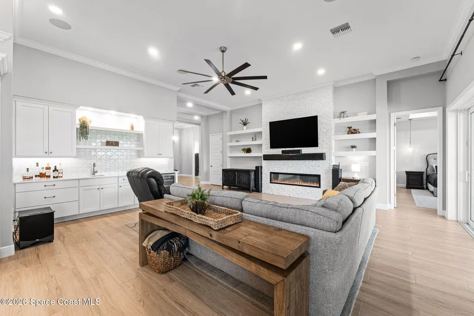
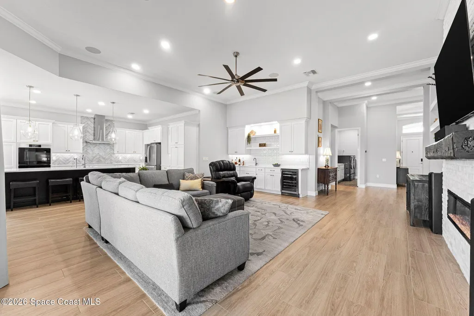
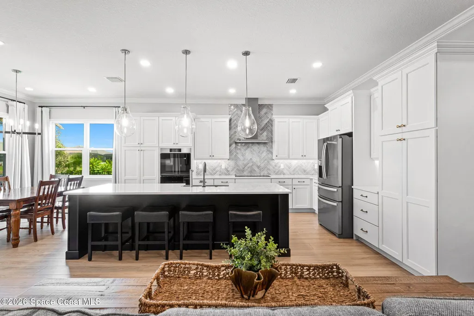
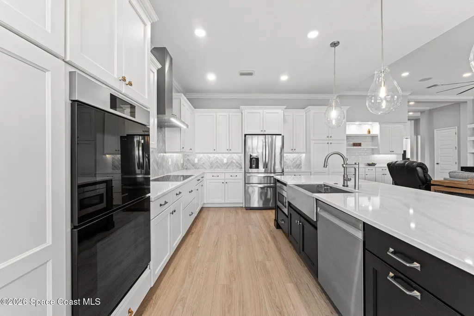
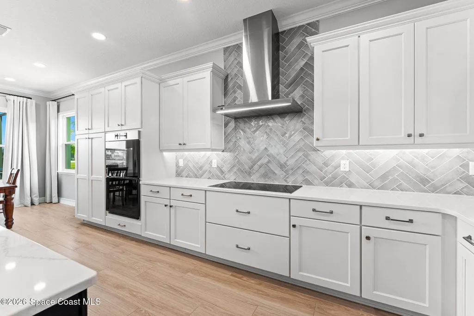
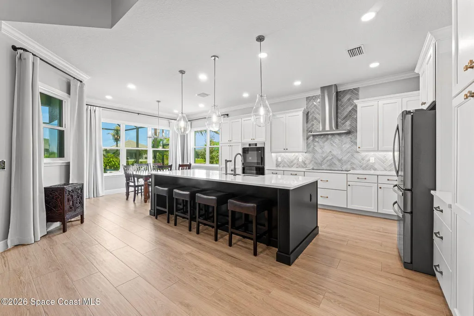
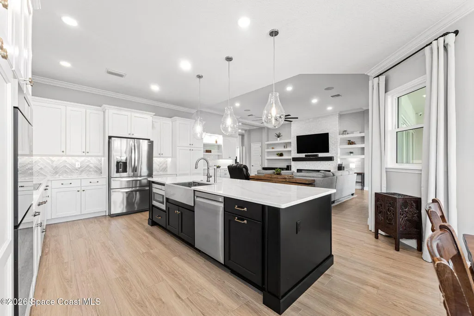
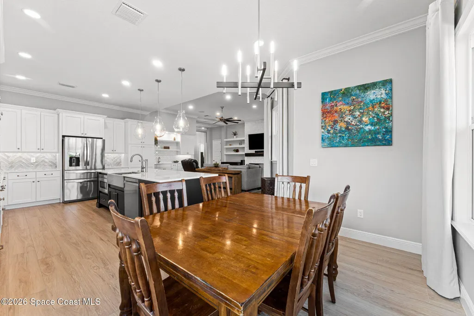
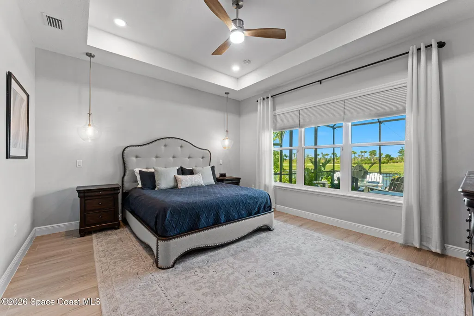
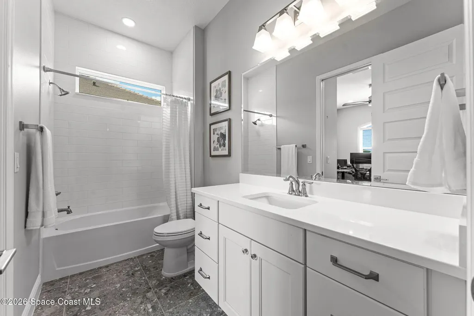
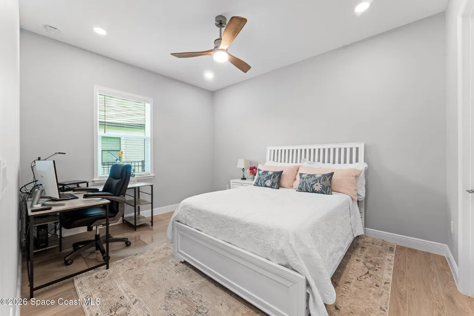
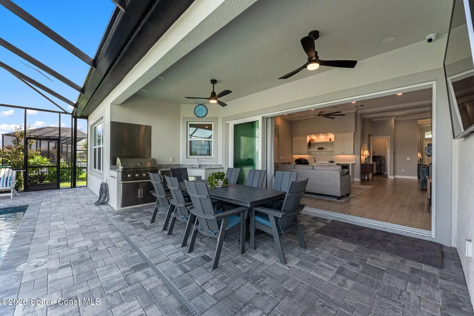
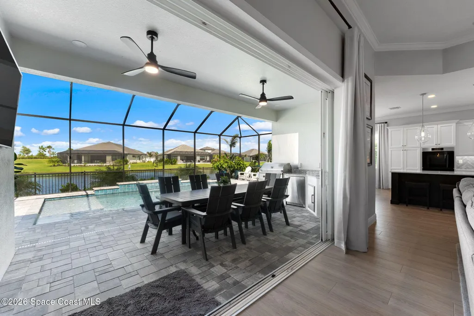
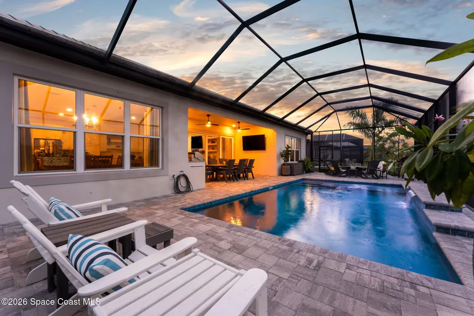
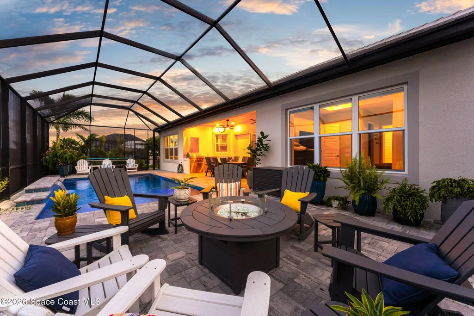
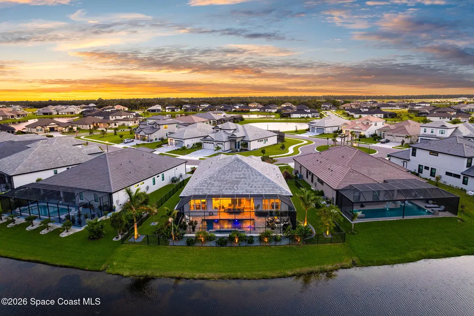
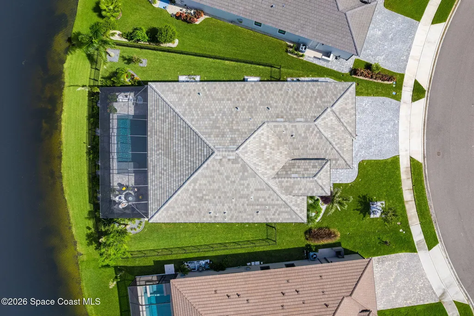
Welcome to the ultimate headquarters for host-with-the-most bragging rights. If you measure home value in epic dinner parties and poolside socials, this 4 bed, 4 bath Mendocino in Laurasia was built for you. The main stage is a chef's kitchen anchored by a colossal 10-foot custom island and extended pantry cabinets stocked for a crowd. Mix signature drinks at the built-in wet bar, then slide open the massive multislide doors to create the ultimate indoor-outdoor party flow. Enjoy the expansive screened patio, complete with a fully equipped outdoor kitchen. Grill under the breeze by your pristine saltwater pool while taking in sweeping lake views. Top-tier upgrades offer complete peace of mind: a whole home generator and water softener, concrete tile roof, smart security, and lush landscaping with accent lighting. Just minutes from Viera's top shopping and dining, this isn't just a house - it's the background for every weekend memory you haven't made yet.
| Elementary School | Middle School | High School |
|---|---|---|
| Viera Elementary School | Viera Middle School Middle School | Viera High School |
| Price History | |
|---|---|
| 9/17/2026 | Listed $1,200,000 |
General Features
| Living Area | 2936 |
|---|---|
| Sewer | Public Sewer |
| Heating | Central,Electric |
| Cooling | Central Air,Electric |
| Utilities | Cable Connected,Electricity Connected,Natural Gas Connected,Sewer Connected,Water Connected |
| Possession | Close Of Escrow |
| Roof | Tile |
| Appliances | Dishwasher,Disposal,Double Oven,Electric Cooktop,Electric Oven,ENERGY STAR Qualified Dishwasher,ENERGY STAR Qualified Dryer,ENERGY STAR Qualified Freezer,ENERGY STAR Qualified Refrigerator,ENERGY STAR Qualified Washer,ENERGY STAR Qualified Water Heater,Freezer,Induction Cooktop,Microwave,Refrigerator,Tankless Water Heater,Water Softener Owned,Wine Cooler |
| HOA Fee | 400 |
| Garage Spaces | 3 |
| Association Fee Includes | Cable TV,Internet,Maintenance Grounds |
| Patio/Porch Features | Covered,Patio,Screened |
| Pool Features | In Ground,Salt Water,Screen Enclosure,Waterfall |
| Security Features | Security Gate,Security System Owned,Smoke Detector(s) |
| Construction Materials | Block,Concrete,Stucco |
| Year Built | 2024 |
| Electric | Whole House Generator |
| View | Lake,Pond,Water |
| Stories Count | 1 |
| Levels | One |
| Property Subtype | Single Family Residence |
| Tax Year | 2025 |
| Current Use | Residential,Single Family |
| Additional Parcels Description | 3030237 |
| HOA Fee 2 | 1060 |
| Assoc Fee Paid Per | Quarterly |
| County | Brevard |
| New Construction | false |
| Property Type | Residential |
| Association Amenities | Gated,Jogging Path,Maintenance Grounds,Management - Off Site |
| HOA | true |
| Attached Garage | true |
| Energy Efficient | Appliances,Construction,Doors,HVAC,Insulation,Lighting,Roof,Thermostat,Water Heater,Windows |
| Subdivision Name | Laurasia |
| Facing Direction | Southwest |
| Garage Y/N | true |
| Green Water Conservation | Water Recycling |
| Full Baths | 4 |
| Status | Pending |
| Directions | From I-95, take exit 188 and head West on Pineda Causeway. Continue onto Pineda Blvd. Turn left onto Ginkgo Dr. Turn left onto Laurasia Ave. Turn left onto Daeodon Ln. Turn left onto Tarpan Ct, home is on the right. |
| High School | Viera |
| City | Melbourne |
| Association Name | Laurasia Neighborhood Association |
| Senior Community Y/N | false |
| MLS Area | 217 - Viera West of I 95 |
| Lot Size Units | Acres |
| Lot Size Square Feet | 10890 |
| Carport Y/N | false |
| HOA Fee 2 Frequency | Annually |
| Elementary School | Viera |
| Tax Annual Amount | 11471.3 |
| Middle/Junior High School | Viera Middle School |
| MLS Area Minor | 217 - Viera West of I 95 |
| Virtual Tour | https://www.virtualtourcafe.com/mls/10011479 |
| Standard Status | Pending |
| Legal Description | LAURASIA - PHASE 1 REPLAT LOT 17 BLK H |
Interior Features
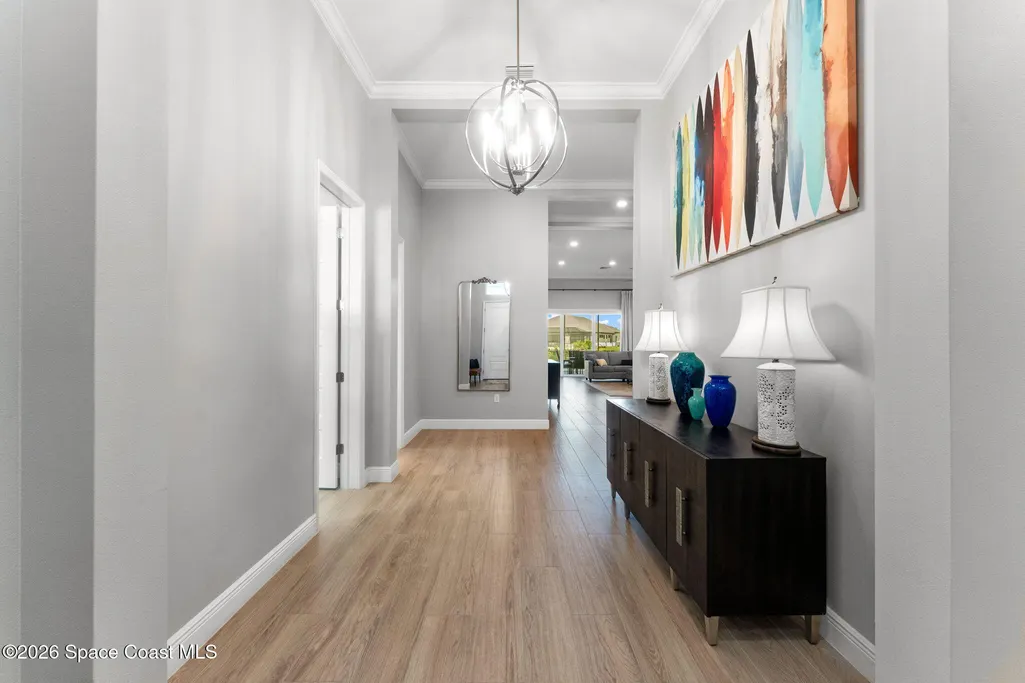
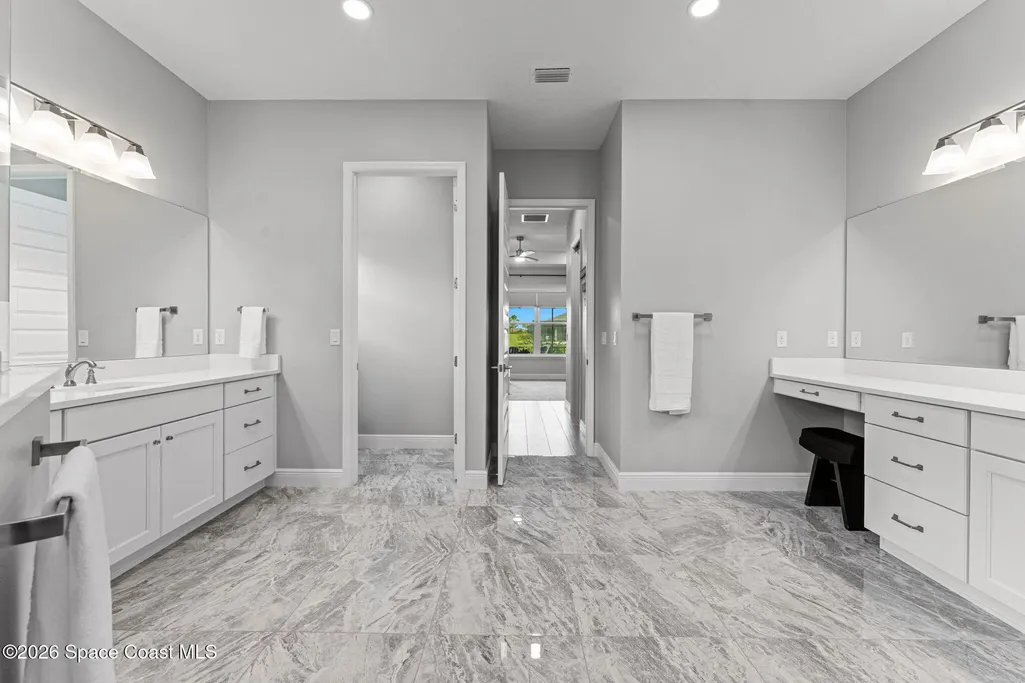
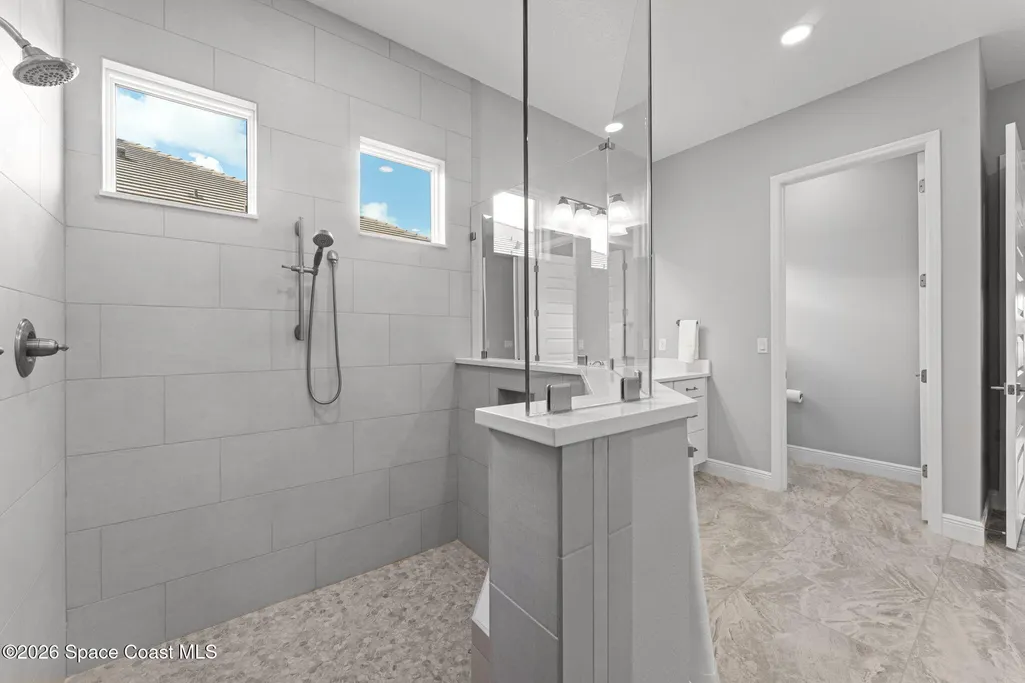
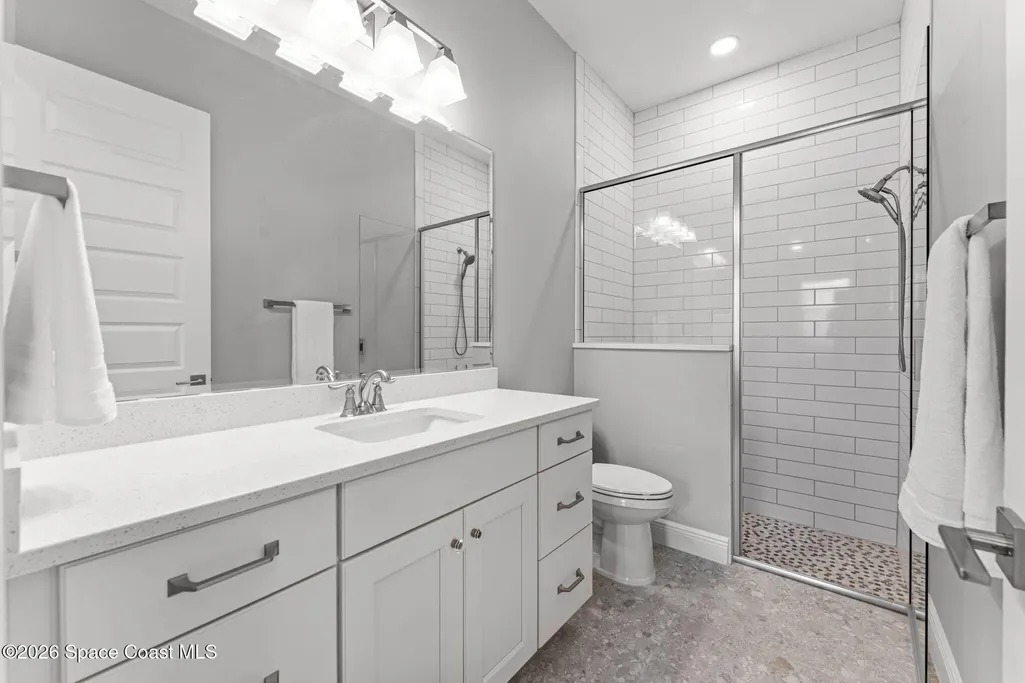
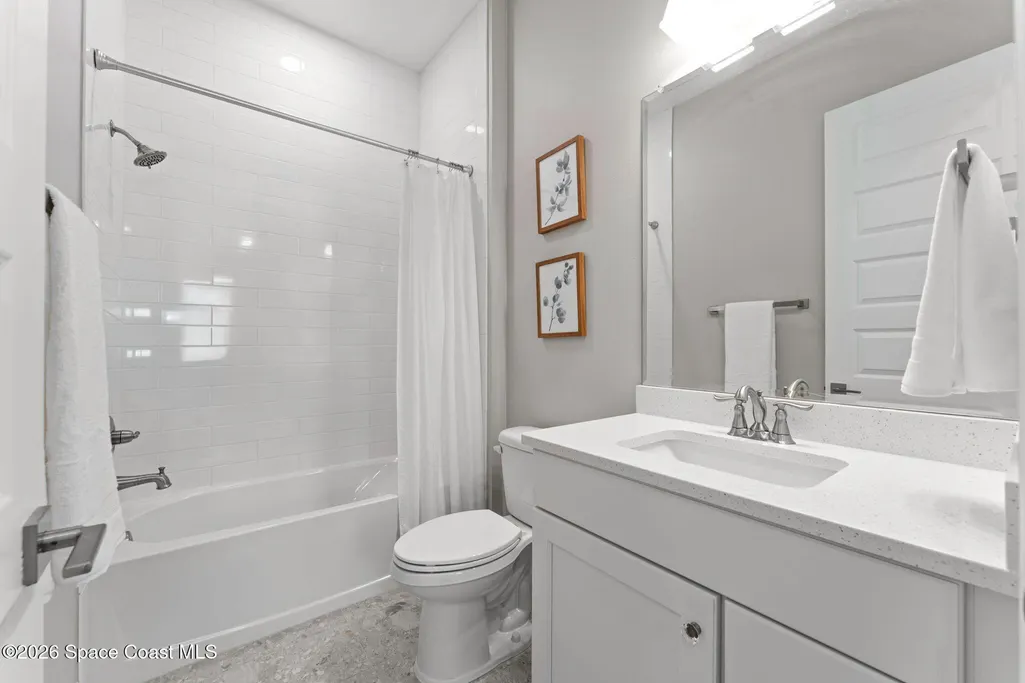
| Interior Amenities | Breakfast Bar,Built-in Features,Butler Pantry,Ceiling Fan(s),Eat-in Kitchen,Entrance Foyer,Guest Suite,His and Hers Closets,In-Law Floorplan,Jack and Jill Bath,Kitchen Island,Open Floorplan,Pantry,Primary Bathroom - Shower No Tub,Primary Downstairs,Smart Thermostat,Split Bedrooms,Walk-In Closet(s),Wet Bar |
|---|---|
| Flooring | Tile |
| Furnished Y/N | Unfurnished |
| Total Fireplaces | 1 |
| Fireplace Features | Electric |
| Air Conditioning Y/N | true |
| Heating Y/N | true |
| Fireplace Y/N | true |
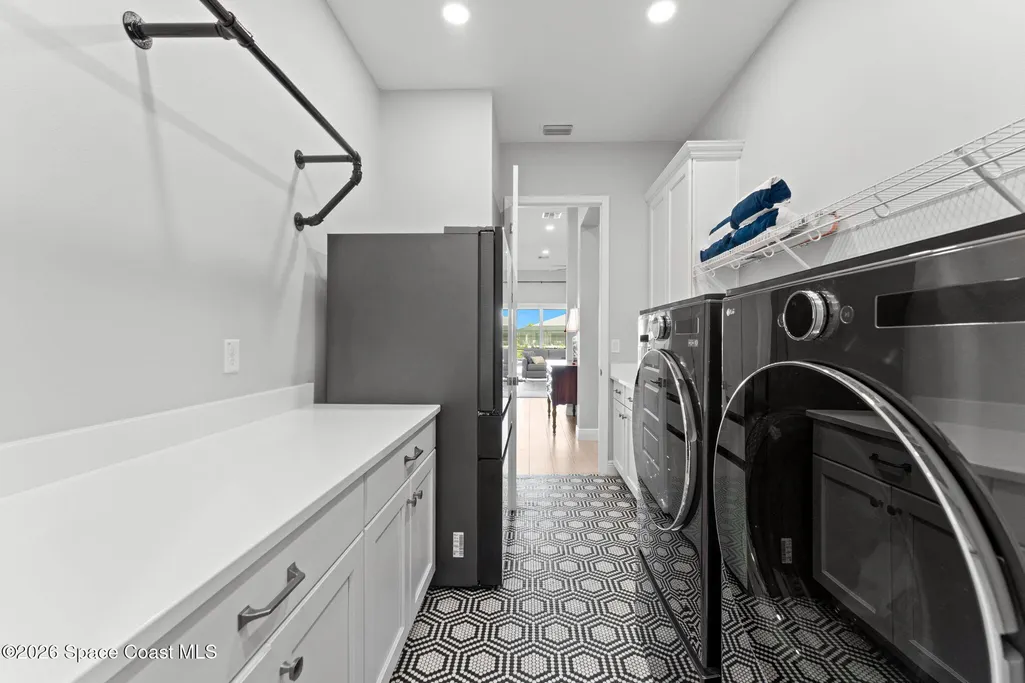
| Laundry Features | Electric Dryer Hookup,Gas Dryer Hookup,In Unit,Sink,Washer Hookup |
| Total Bedrooms | 4 |
| LivingAreaSource | Public Records |
| Total Baths | 4 |
Exterior Features
| Exterior Amenities | Outdoor Kitchen,Impact Windows |
|---|---|
| Fencing | Full,Wrought Iron |
| Parking Features | Attached,Garage,Garage Door Opener |
| Lot Features | Cleared,Dead End Street,Sprinklers In Front,Sprinklers In Rear |
| Water Source | Public |
| Lot Size Area | 0.25 |
| BuyerOfficeFax | 321-799-2100 |
| Lot Size Acres | 0.25 |
| Road Surface Type | Asphalt,Paved |
| Waterfront Y/N | false |
| Road Frontage Type | Private Road |
Amenities
- Foreclosure
- Views
- Short Sale
- New Construction
- Adult 55+
- Lease To Own
- No HOA Fees
- Furnished
- Primary On Main
- Air Conditioning
- Seller Finance
- Green
- Fixer Upper
- Horse
- Golf
- Fireplace
- Deck
- Garage
- Basement
- Pool
Property vs Single Family Average in 32940
Price
Taxes
Year Built
 These listings are provided by the IDX Program of Brevard County, Florida. Real Estate listings held by brokerage firms other than NextHome Space Coast Experts are marked with the IDX Logo and detailed information about them includes the name of the listing brokers. IDX information is provided exclusively for consumers' personal, non-commercial use, and may not be used for any purpose other than to identify prospective properties consumers may be interested in purchasing. Information Deemed Reliable
